
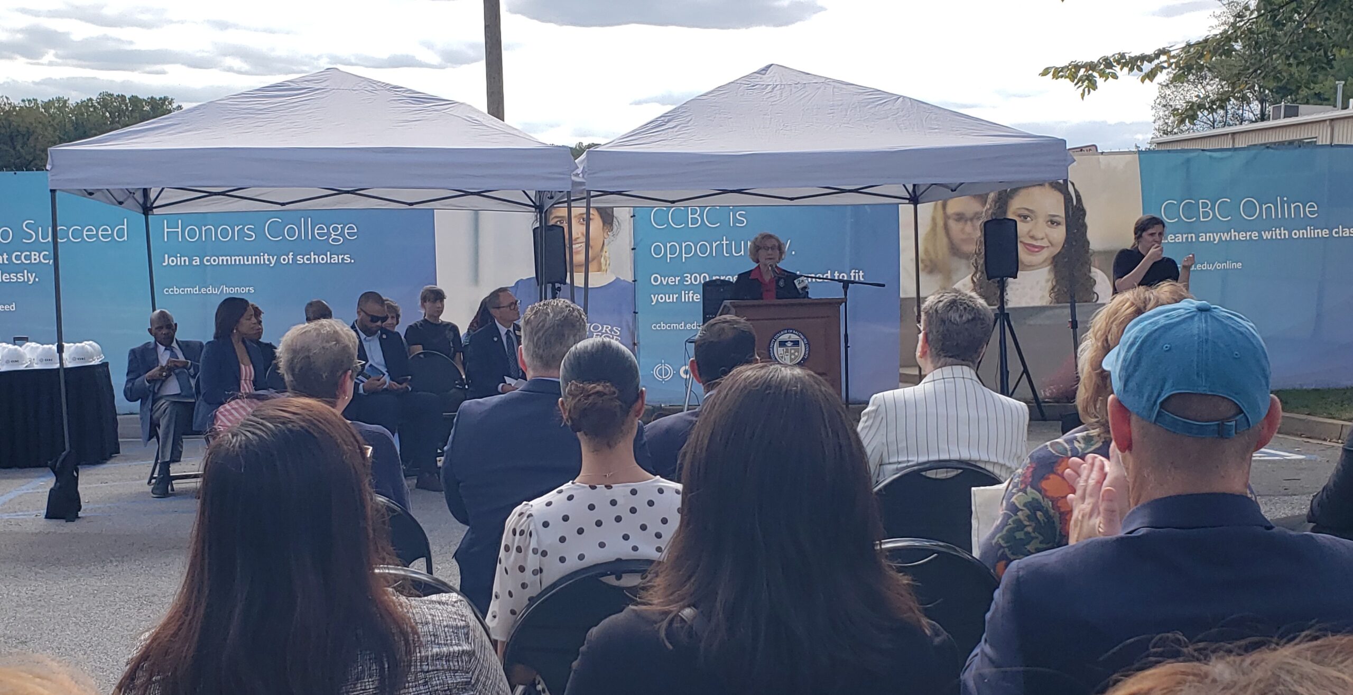
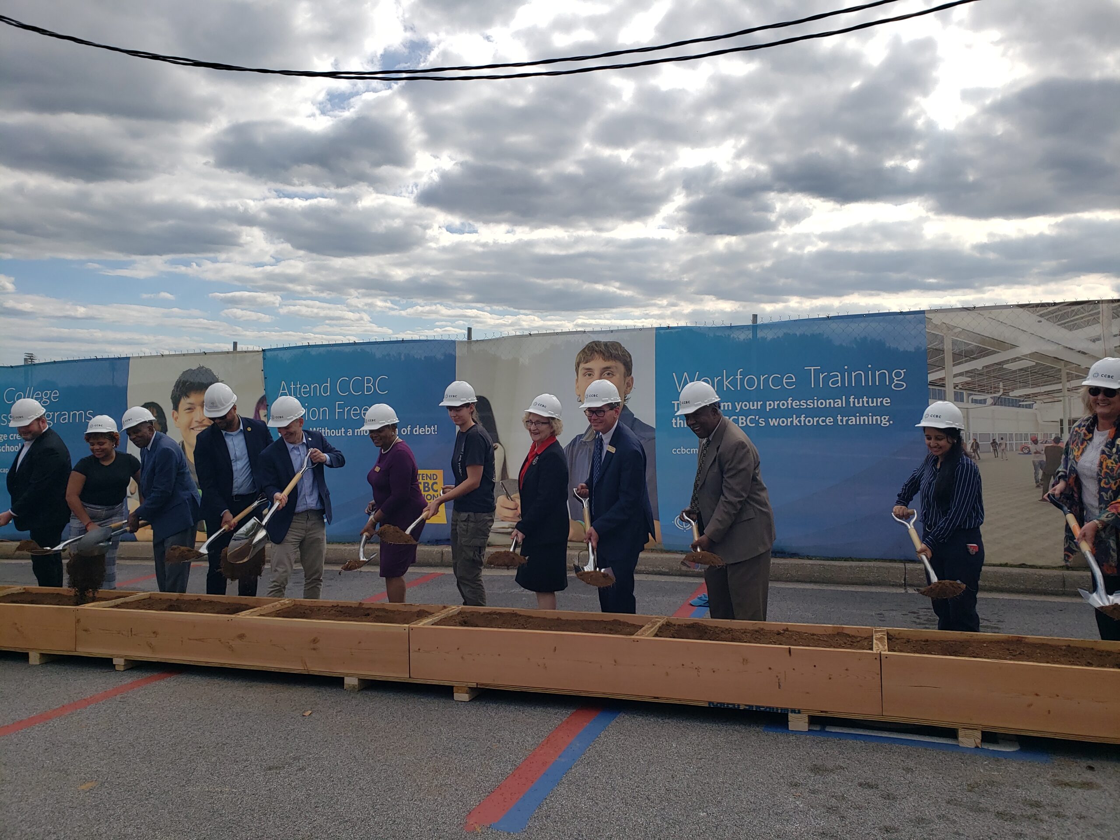
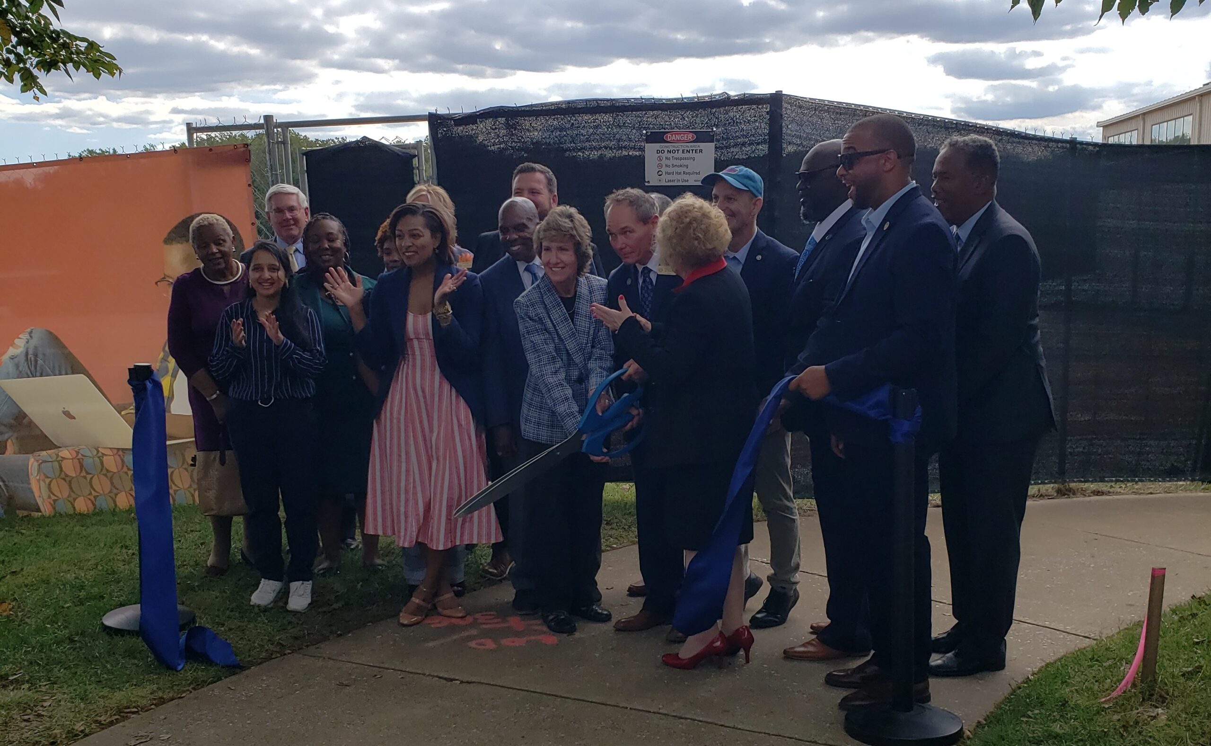
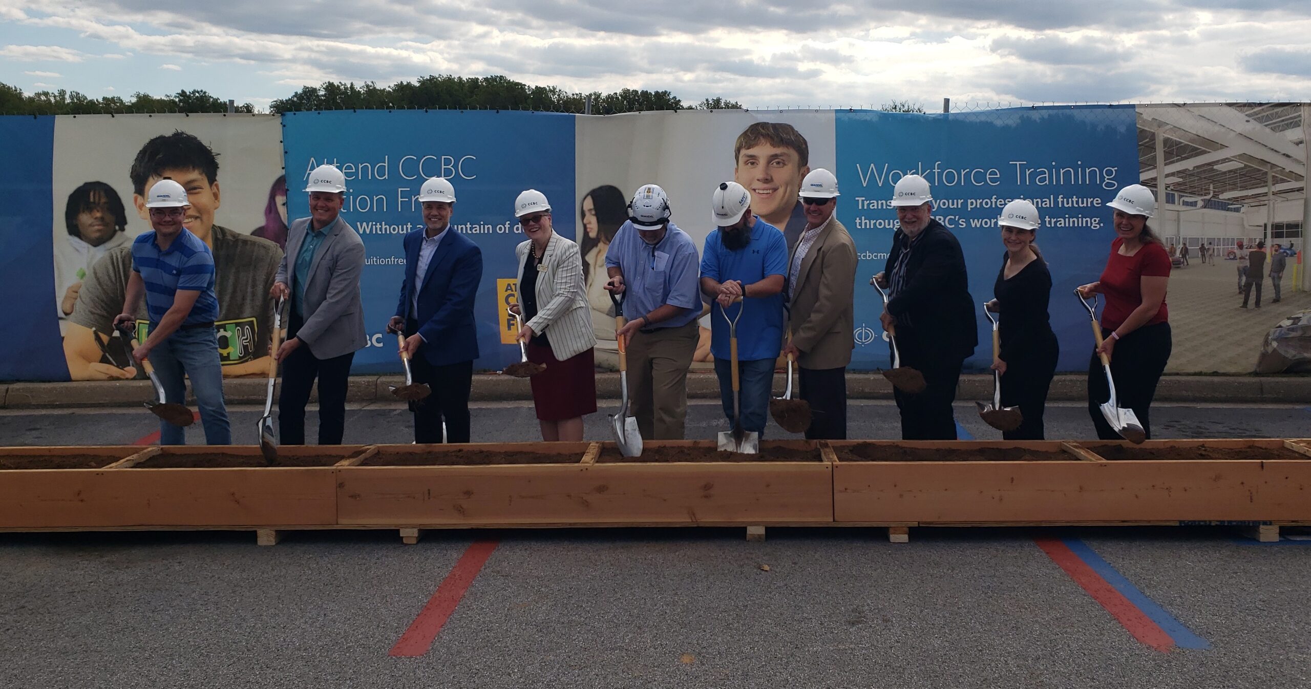

HFA was grateful to attend a ribbon cutting and ground breaking ceremony at CCBC Catonsville, celebrating the expansion and renovation of the Automotive Technology Center. The project construction, which is being completed in two phases, reached a milestone deserving of a good ceremony! First, there was the ribbon cutting for Phase 1, which was a renovation of the existing building. This was followed by a symbolic ground breaking ceremony for Phase 2, which is a nearly 22,000 square foot addition to the existing facility.
The recent renovation to the existing two story / high bay pre-engineered metal building originally constructed in the mid-1980s is largely interior, creating additional offices, right-sized classrooms, and upgrades to finishes and learning technology. During our tour the students were in class and seemed pretty happy!
Phase 2 is a new 21,708 SF building expansion which will house new classrooms and specialized automotive technology laboratories for hydrogen and electric vehicles. The expansion consists of high bay spaces with varying roof elevations to allow natural interior light, framed with steel joists. The building, which is nestled into a hillside above the adjacent grade, will be highly visible along Campus Drive with a façade that matches and aligns with new concrete retaining walls that surround the loading areas. One challenging aspect of this project was that the slab on grade is located 6.5 feet below the original structure, yet it is still constructed to be fully connected and integrated with the existing facility.
After the more formal dignitaries had a chance to do the official groundbreaking, the design and construction team was offered our chance to dig in!
Comments are closed.